
BEDS4
BATHS1 full 1 partial
SQUARE FEET1,752
MLS#R1700314
STATUSActive
PROPERTY TYPEResidential - Single Family
SCHOOLPenfield
Property Description
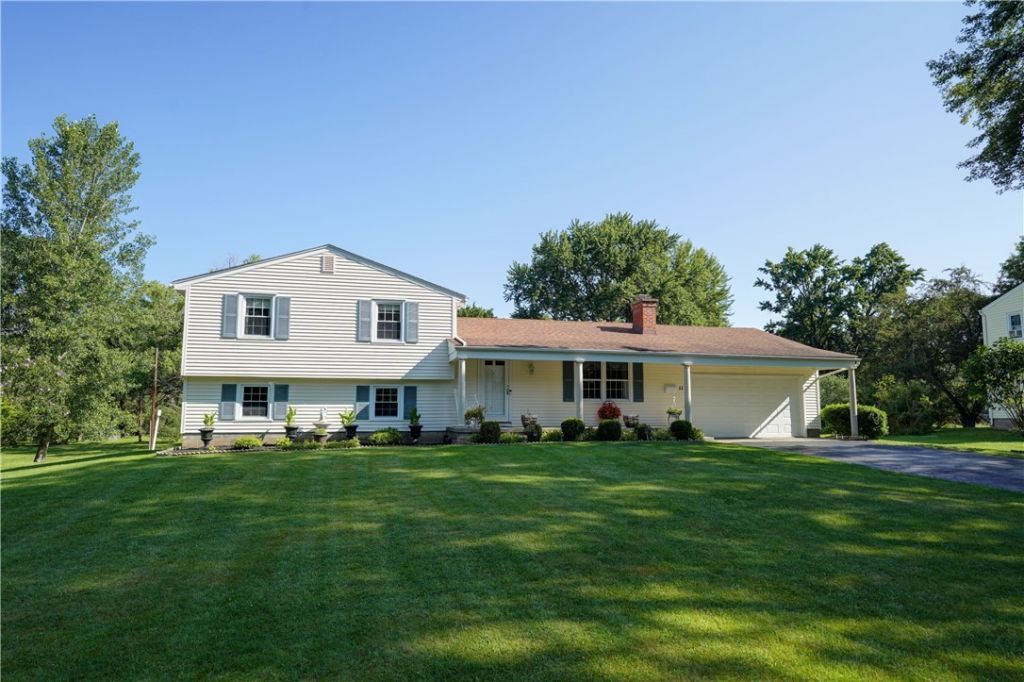
Beautifully maintained inside and out, this inviting home blends classic charm with flexible living space. Colorful gardens and a welcoming front porch create impressive curb appeal. Inside, the spacious living room is anchored by a charming wood-burning fireplace, while gleaming hardwood floors flow throughout the home. The eat-in kitchen offers a comfortable place for everyday meals, with a formal dining room nearby for larger gatherings. Upstairs, you'll find three well-sized bedrooms and a full bath. The finished lower level adds valuable living space with a family room, fourth bedroom, half bath, and laundry room, while the basement provides plenty of additional storage. The backyard is the true showpiece, featuring a beautiful pergola-covered patio and an expansive lawn with room to play, garden, or entertain. A storage shed and two-car attached garage complete the property. Ideally located within walking distance of the high school, with plenty of opportunities to enjoy the neighborhood on foot. Delayed negotiations until Tuesday 7/28 @ 9 am
Property Features
Property Type: Residential - Single Family
Basement: Full, SumpPump
Cooling: CentralAir
Fireplaces: 1
Garage: 2 car attached
Heating: Gas, ForcedAir
Home Style: SplitLevel
Lot Size: 0.62 Acres
Roof Type: Asphalt, Architectural, Shingle
Stories: 1.0
Taxes: $6,119
Year Built: 1960
Amenities
SeparateFormalDiningRoom
EatInKitchen
SeparateFormalLivingRoom
WindowTreatments
ProgrammableThermostat
BlacktopDriveway
Patio
Feature Descriptions
Appliances: DoubleOven, Dryer, ElectricCooktop, GasWaterHeater, Refrigerator, Washer
Exterior: VinylSiding, CopperPlumbing
Flooring: Carpet, Hardwood, Laminate, Tile, Varies
Laundry: MainLevel
Lot: Rectangular, RectangularLot, ResidentialLot
Lot Dimensions: 91X255
Parcel#: 264200-124-180-0001-005-000
Parking: Attached, Garage, Driveway, GarageDoorOpener
Parking Notes: Attached, Garage, Driveway, GarageDoorOpener
Patio/Porch: Open, Patio, Porch
Sewer: Connected
Utilities: HighSpeedInternetAvailable, SewerConnected, WaterConnected
Water: Connected, Public
Window: Drapes
Local Schools
School District: Penfield
Listed By / Shown By
Listing By
Agency Name: Tru Agent Real Estate
Agency Phone: 585-362-6810
Shown By
Agent Name: Kristine Godios
Agent Phone: Cell: (716) 208-6715
Agency Title: MJ Peterson Real Estate

Estimate Your Payment
Estimated Payment
$ 1,389.69 per month $777.84 Principal & Interest $509.92 Property Tax $101.94 Homeowner's Insurance
11 Sawmill Drive | MLS# R1700314
This single family home located at 11 Sawmill Drive , Penfield, NY 14526 is currently listed for sale with an asking price of $349,500. This property was built in 1960 and has 4 bedrooms and 1 full and 1 partial baths with 1752 sq. ft. Sawmill Drive is located within the Penfield school district. Search Penfield real estate on kgodios.mjpeterson.com today.