
BEDS4
BATHS2 full 1 partial
SQUARE FEET2,738
MLS#B1700912
STATUSActive
PROPERTY TYPEResidential - Single Family
SCHOOLClarence
Property Description
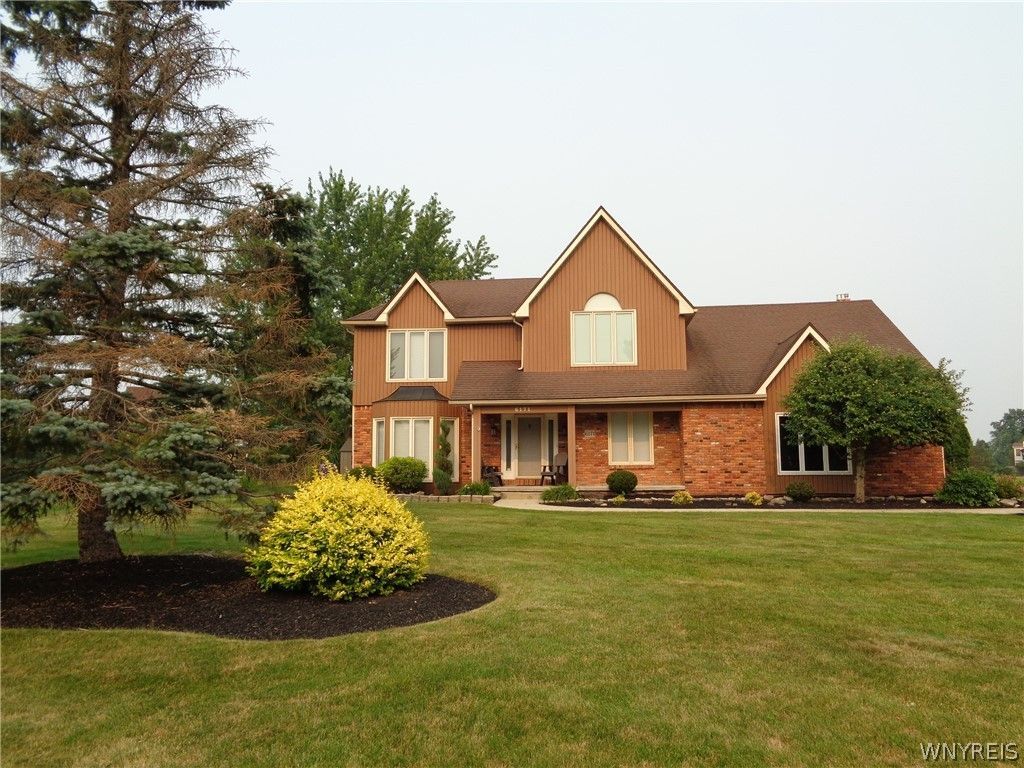
This Beautifully updated and meticulously maintained Jurek built 4 bedroom, 2.5 bath home, is located in the highly desirable Meadow Lakes community on a large, professionally landscaped lot overlooking the lake. This home offers over 2700 sq ft with a bright, open floor plan featuring a spacious kitchen w/center island, granite counter tops, tile floor and backsplash, stainless steel appliances and a bay area with a door to a beautiful, stamped concrete patio. The kitchen eating area flows into the stunning family room with vaulted ceilings, skylight, new bay window and gas fplc w/custom built mantle and hearth. There is also a 1 st floor den and a mud room with new white cabinets and utility sink and laundry hookups (currently not in use). The large primary suite with private bath and walk-in closet opens to the 2 nd story loft area which overlooks the family room. Updates include: gorgeous hdwd floors throughout including the custom staircase-2018; all bathrooms gutted and remodeled-2018; new elec.box and lighting 2019; whole house generator 2023; Brand new epoxy coated concrete garage floor- 2026 and much more! Full list of improvements in attachments. This home is truly in move-in condition! Showings begin at the open house on Saturday, 7/25, 12-2pm. Also open Sunday, 7/26, 1-3pm. Offers, if any, due on Wednesday, 7/29, at 5pm.
Property Features
Property Type: Residential - Single Family
Basement: Full, SumpPump
Cooling: CentralAir
Fireplaces: 1
Garage: 2 car attached
Heating: Gas, ForcedAir
Home Style: TwoStory
Lot Size: 0.34 Acres
Roof Type: Asphalt
Stories: 2.0
Taxes: $8,649
Year Built: 1987
Amenities
BreakfastBar
CeilingFans
CathedralCeilings
Den
SeparateFormalDiningRoom
EntranceFoyer
EatInKitchen
SeparateFormalLivingRoom
GraniteCounters
KitchenIsland
Pantry
Skylights
Loft
BathInPrimaryBedroom
BlacktopDriveway
Feature Descriptions
Appliances: Dishwasher, ExhaustFan, ElectricOven, ElectricRange, Disposal, GasWaterHeater, Microwave, Refrigerator, RangeHood
Exterior: Brick, Other, VinylSiding, CopperPlumbing
Flooring: Hardwood, Tile, Varies
Laundry: InBasement, MainLevel
Lot: IrregularLot, ResidentialLot
Lot Dimensions: 100X306
Other Equipment: Generator
Parcel#: 143200-043-140-0002-014-000
Parking: Attached, Garage
Parking Notes: Attached, Garage
Patio/Porch: Open, Porch
Security: SecuritySystemOwned
Sewer: Connected
Utilities: SewerConnected, WaterConnected
Water: Connected, Public
Window: Skylights
Local Schools
School District: Clarence
Listed By / Shown By
Listing By
Agency Name: HUNT Real Estate Corporation
Agency Contact: 716-818-3210
Shown By
Agent Name: Kristine Godios
Agent Phone: Cell: (716) 208-6715
Agency Title: MJ Peterson Real Estate

Estimate Your Payment
Estimated Payment
$ 2,394.46 per month $1,479.78 Principal & Interest $720.75 Property Tax $193.93 Homeowner's Insurance
6171 Meadow Lakes Drive | MLS# B1700912
This single family home located at 6171 Meadow Lakes Drive , Clarence, NY 14051 is currently listed for sale with an asking price of $664,900. This property was built in 1987 and has 4 bedrooms and 2 full and 1 partial baths with 2738 sq. ft. Meadow Lakes Drive is located within the Clarence school district. Search Clarence real estate on kgodios.mjpeterson.com today.